
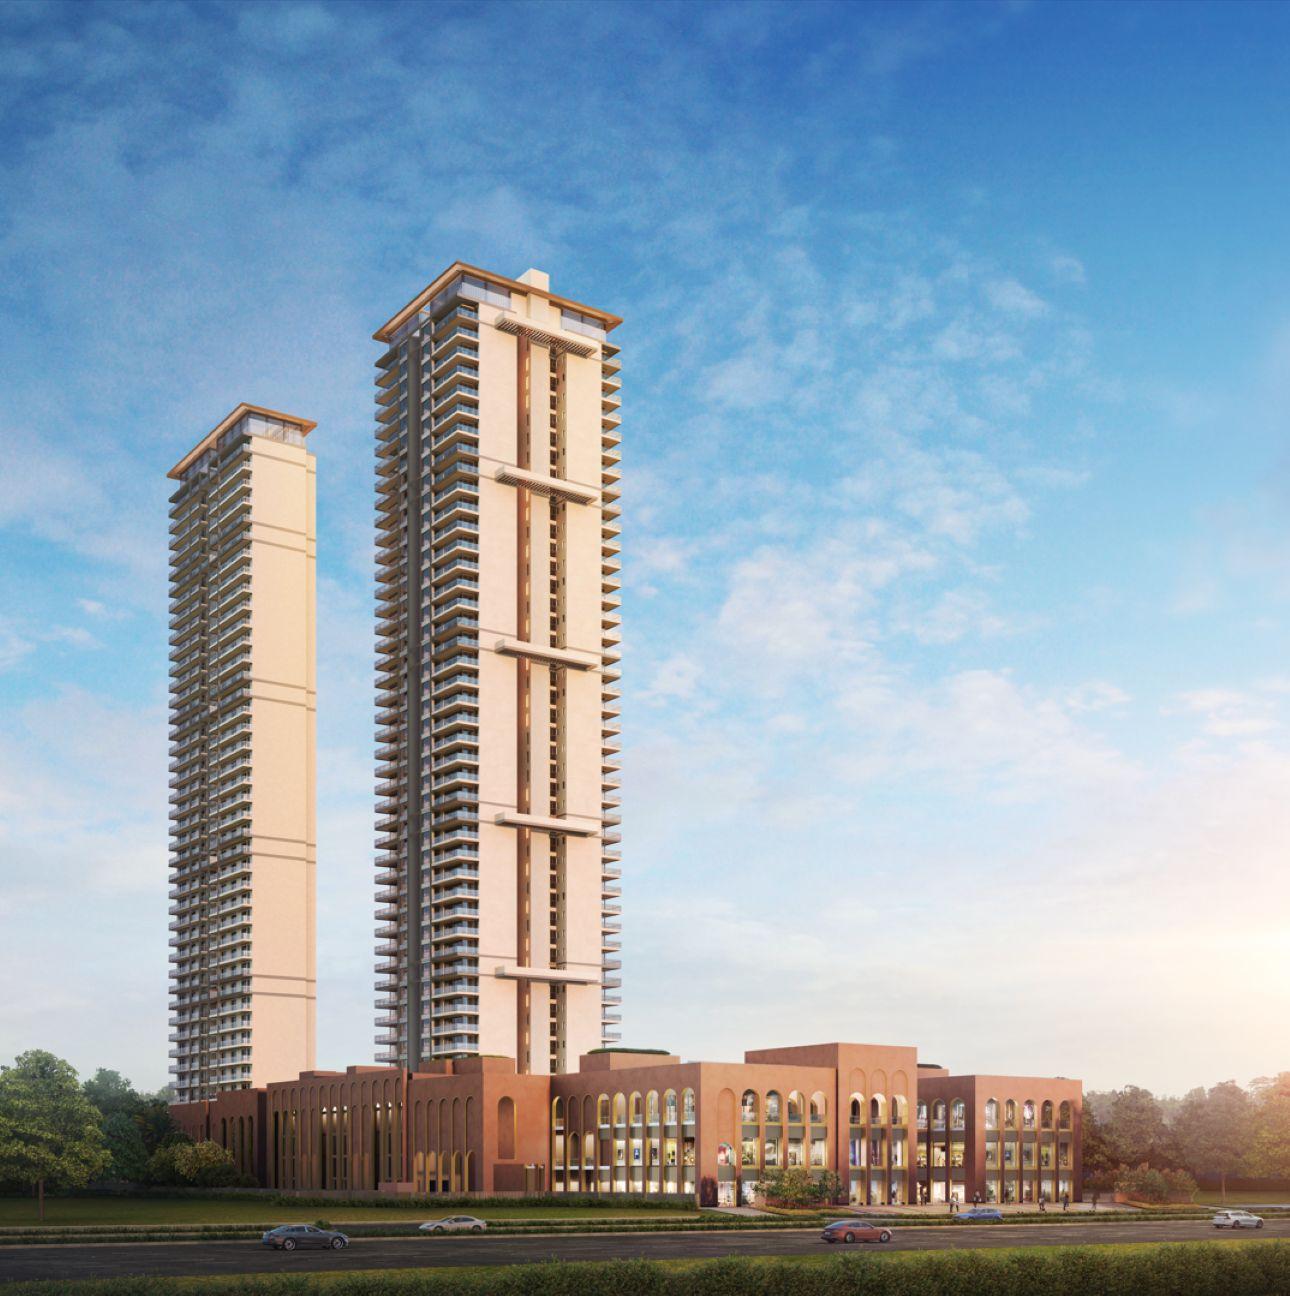
Elevate Reserve is a residential-led mixed-use development located on a 4.8-acre site off Golf Course Extension Road in Gurugram. The project offers convenient access to key arterial roads, a nearby metro station, hospitals, schools, and retail destinations.
The development comprises two residential towers offering 240 residences in 3BHK and 4BHK configurations, ranging from 1,496 to 1,840 square feet.
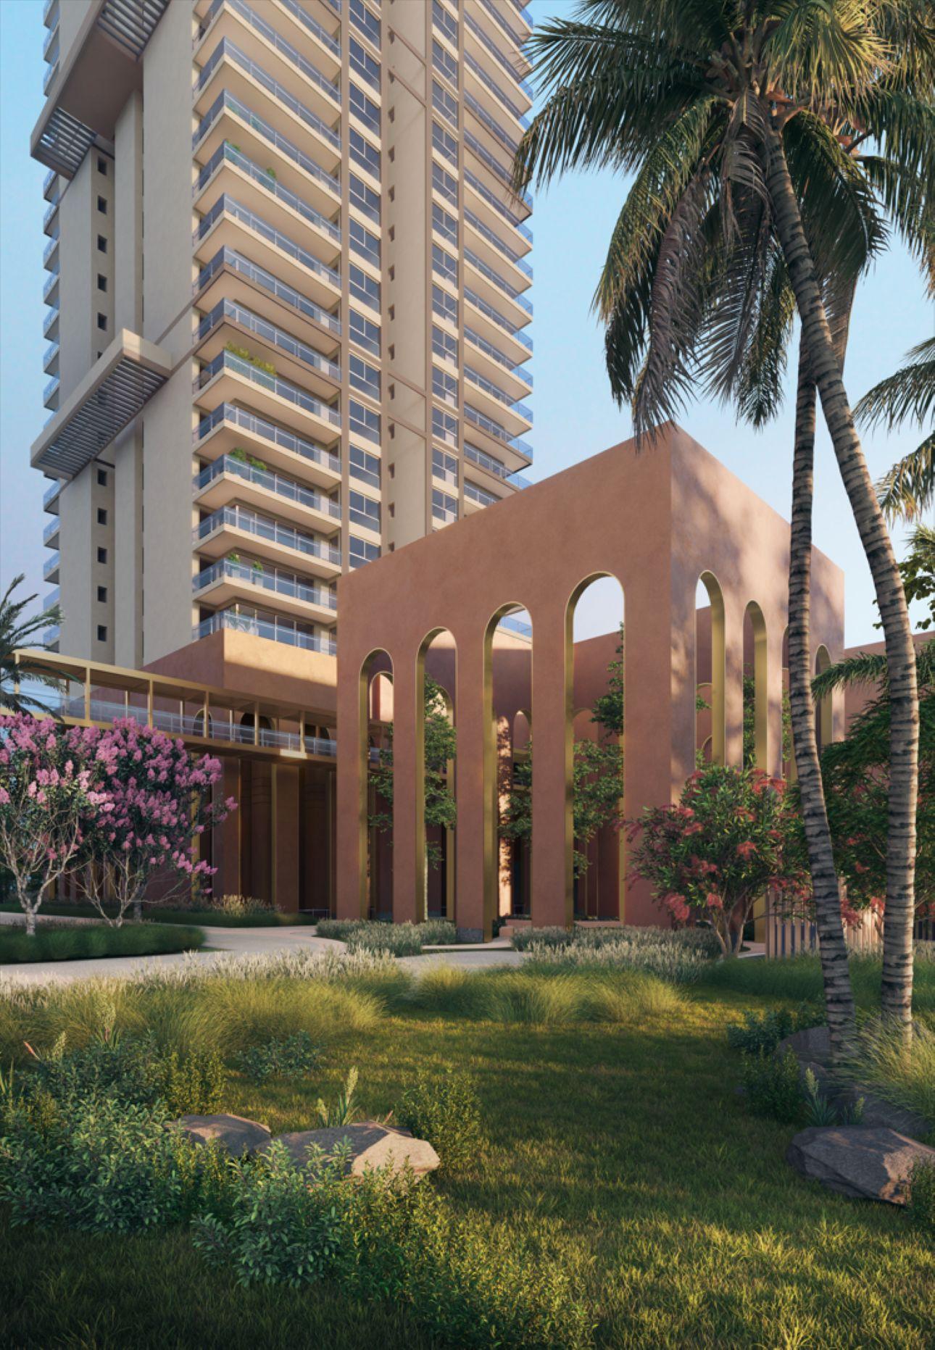
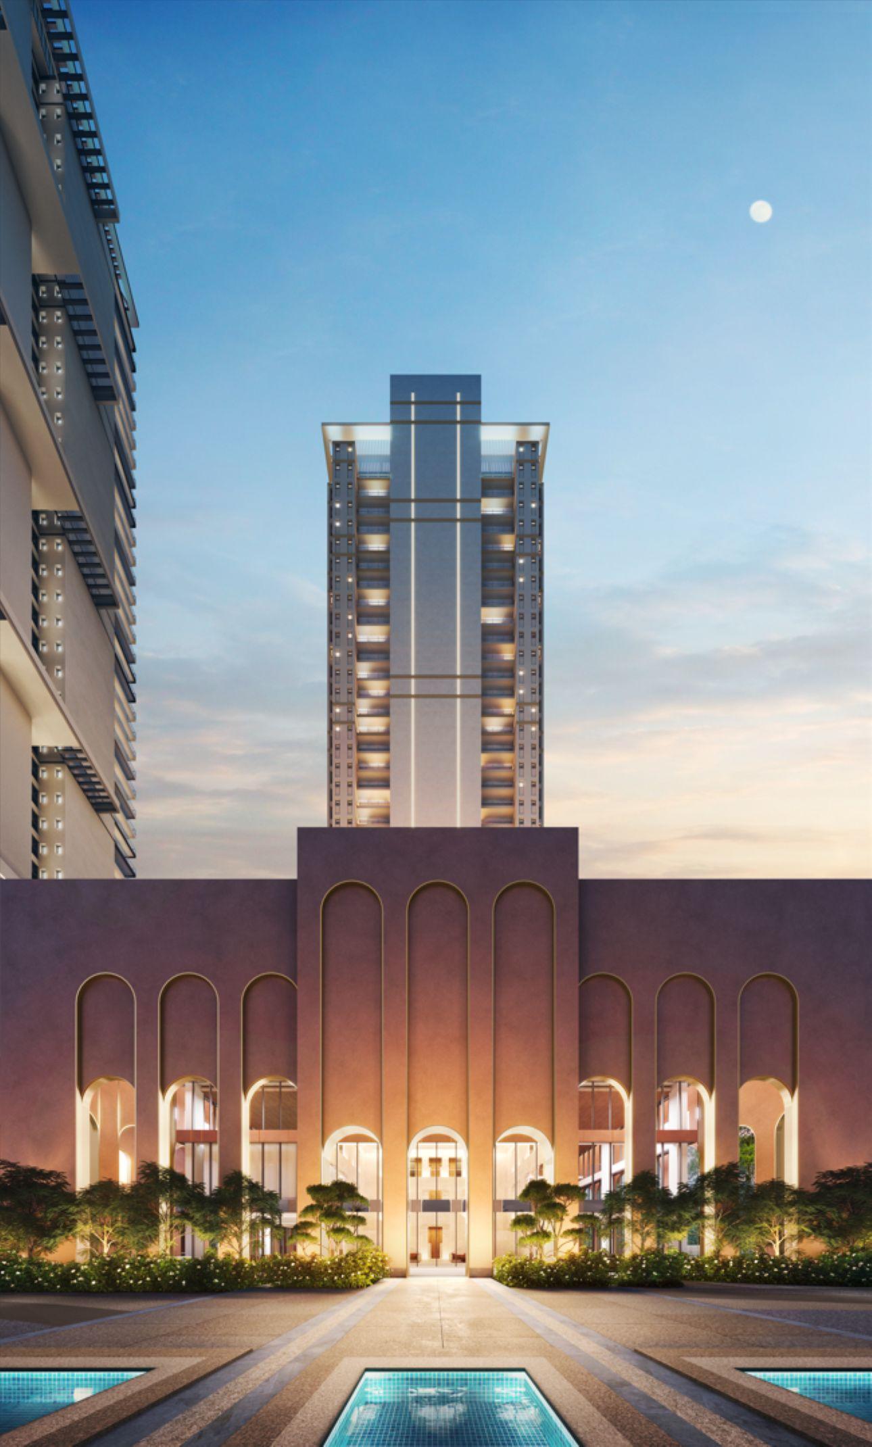
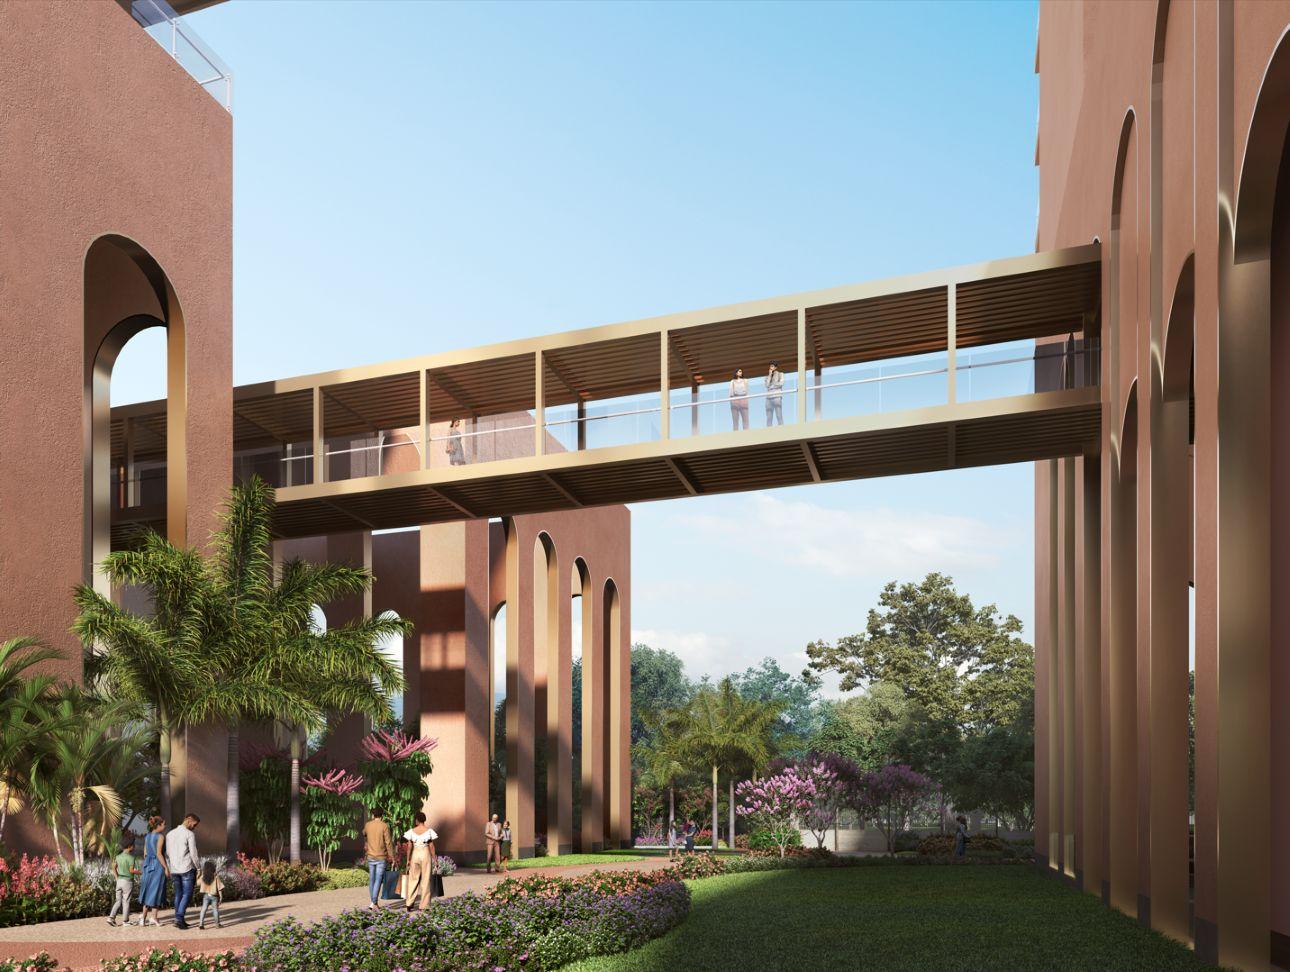
Designed by Ricardo Bofill Taller de Arquitectura (RBTA), the master plan includes a triple-height foyer, a summer pavilion, landscaped open spaces, children’s play areas, sports courts, and retail spaces. Club amenities, spread across approximately 50,000 square feet, include a gym, squash courts, lounges and dining areas, and a rooftop pool deck.
The project is anticipated to be completed in 2029.
Hines is executing the project through its subsidiary ‘Elevate Homes’.